

olive tree
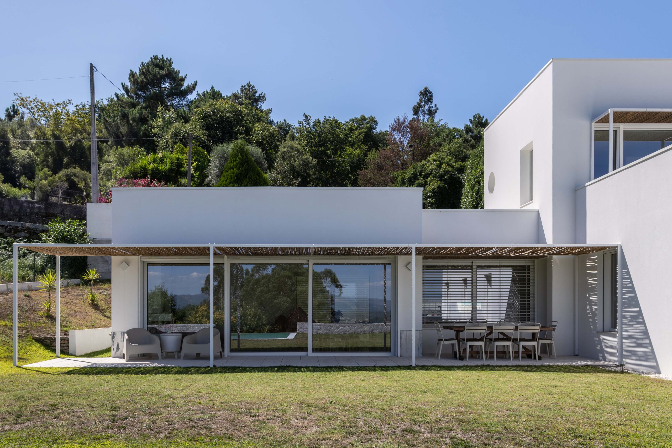
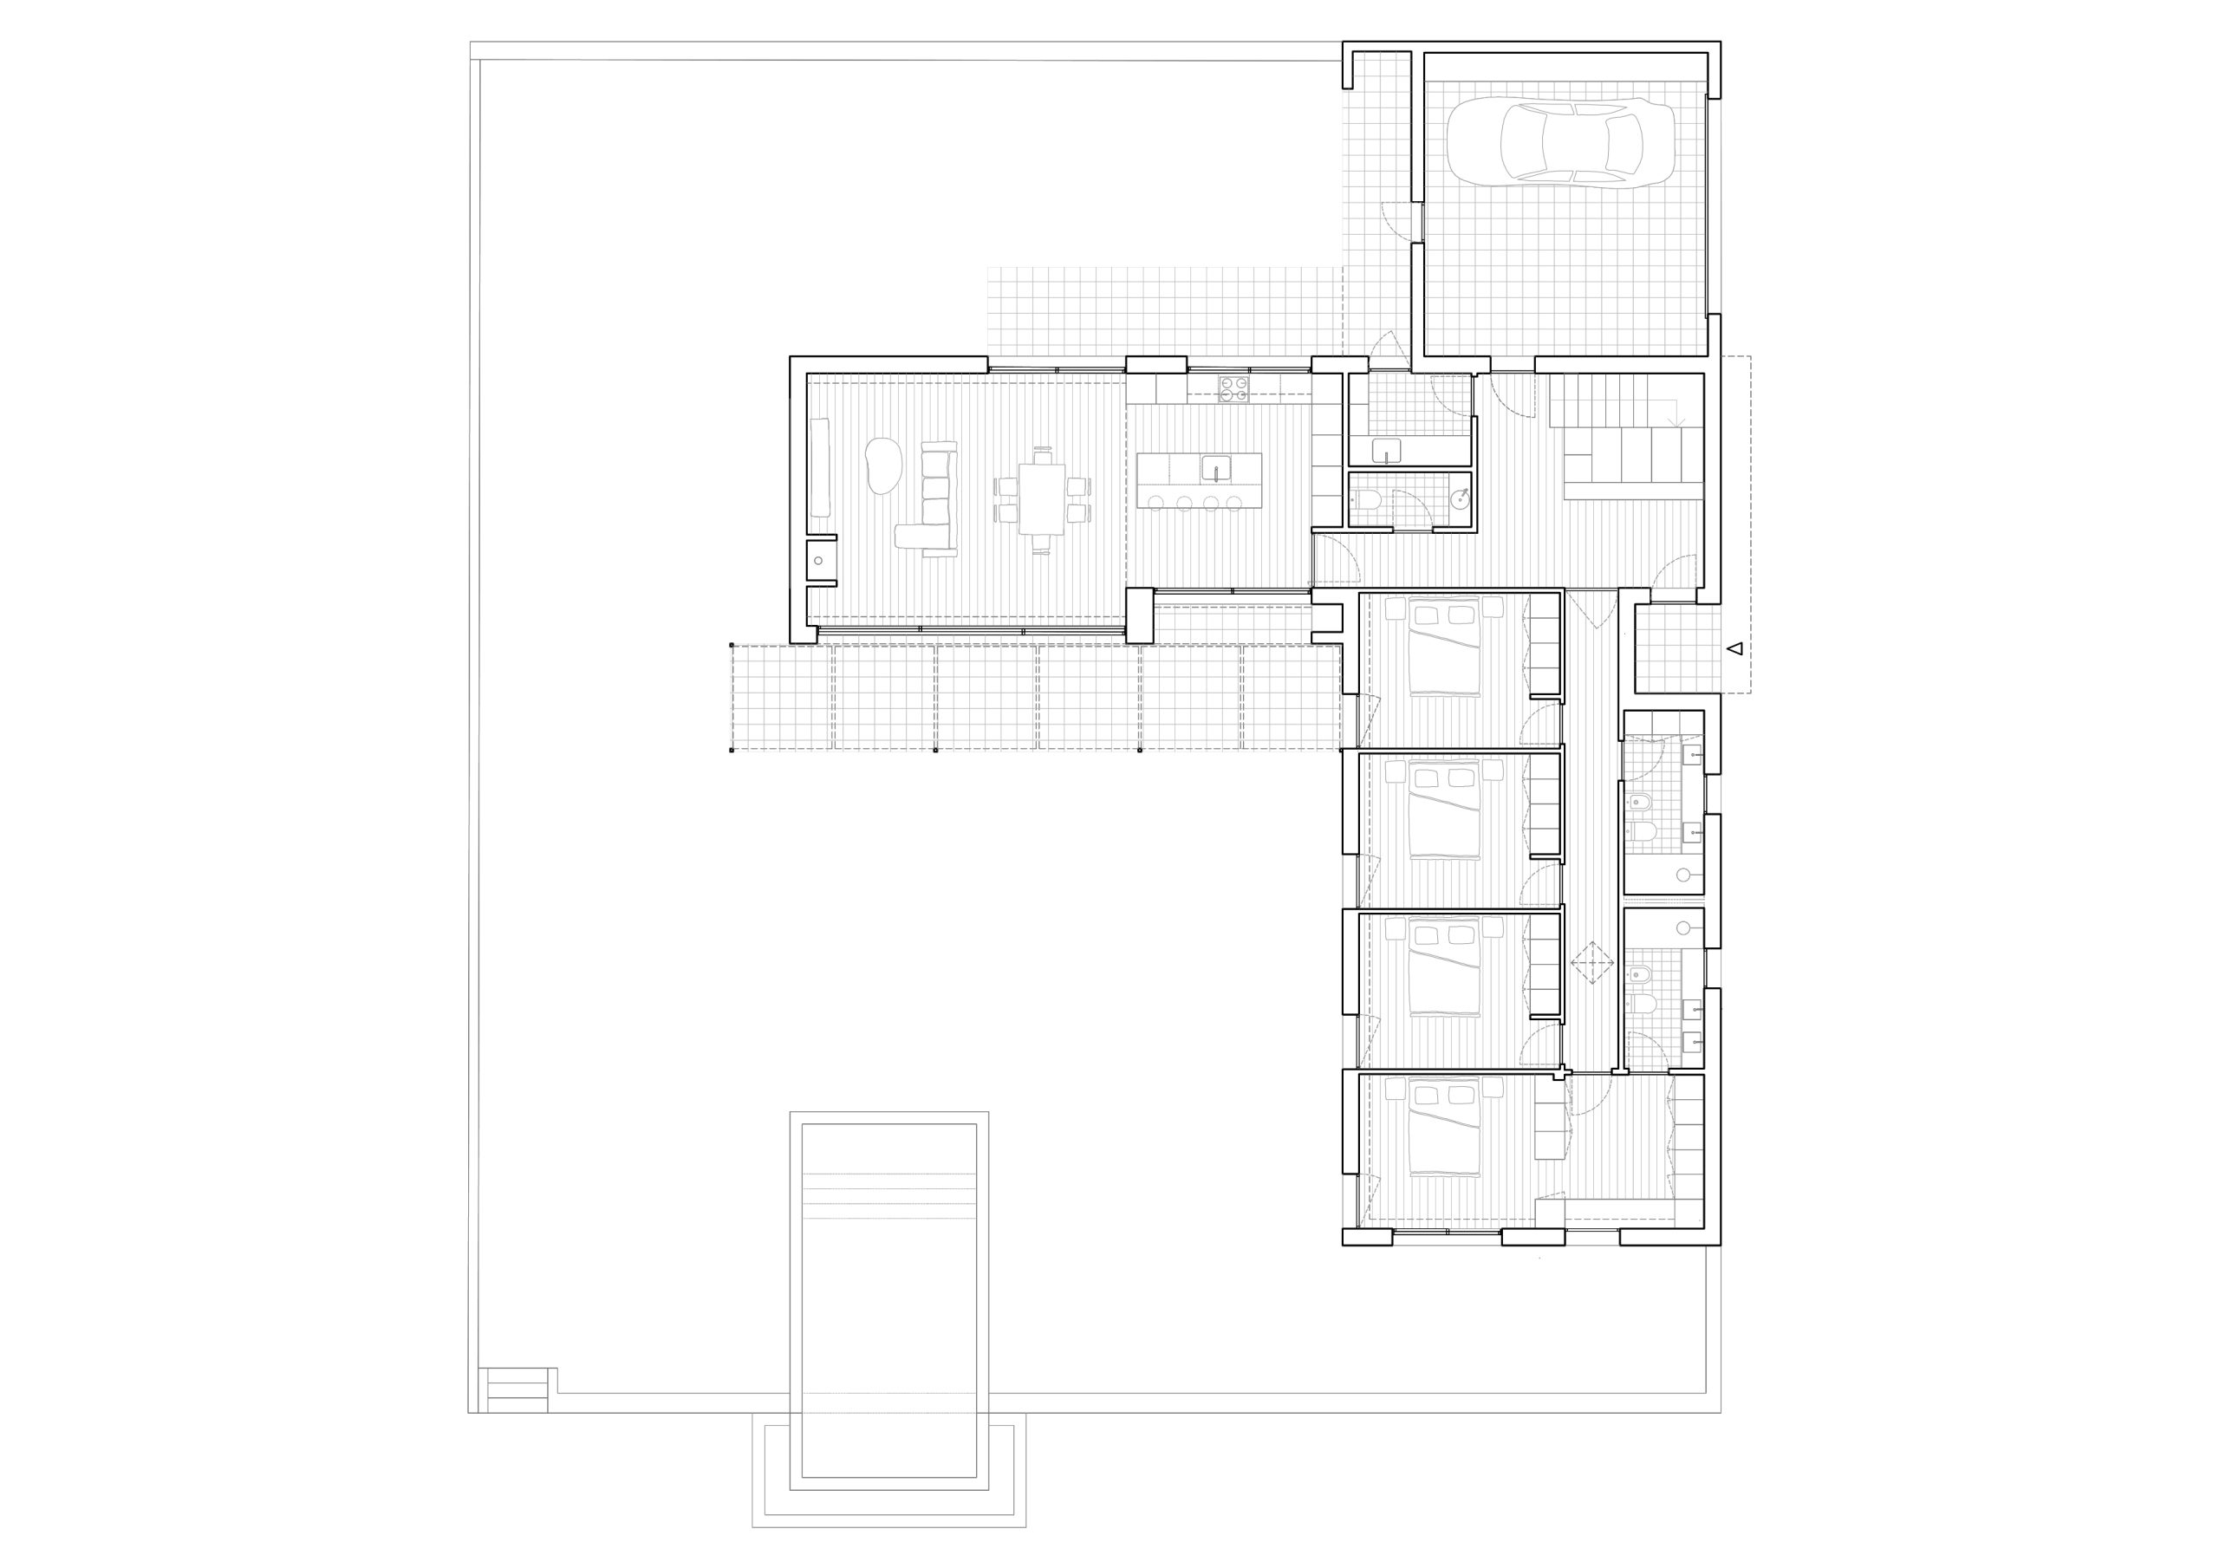
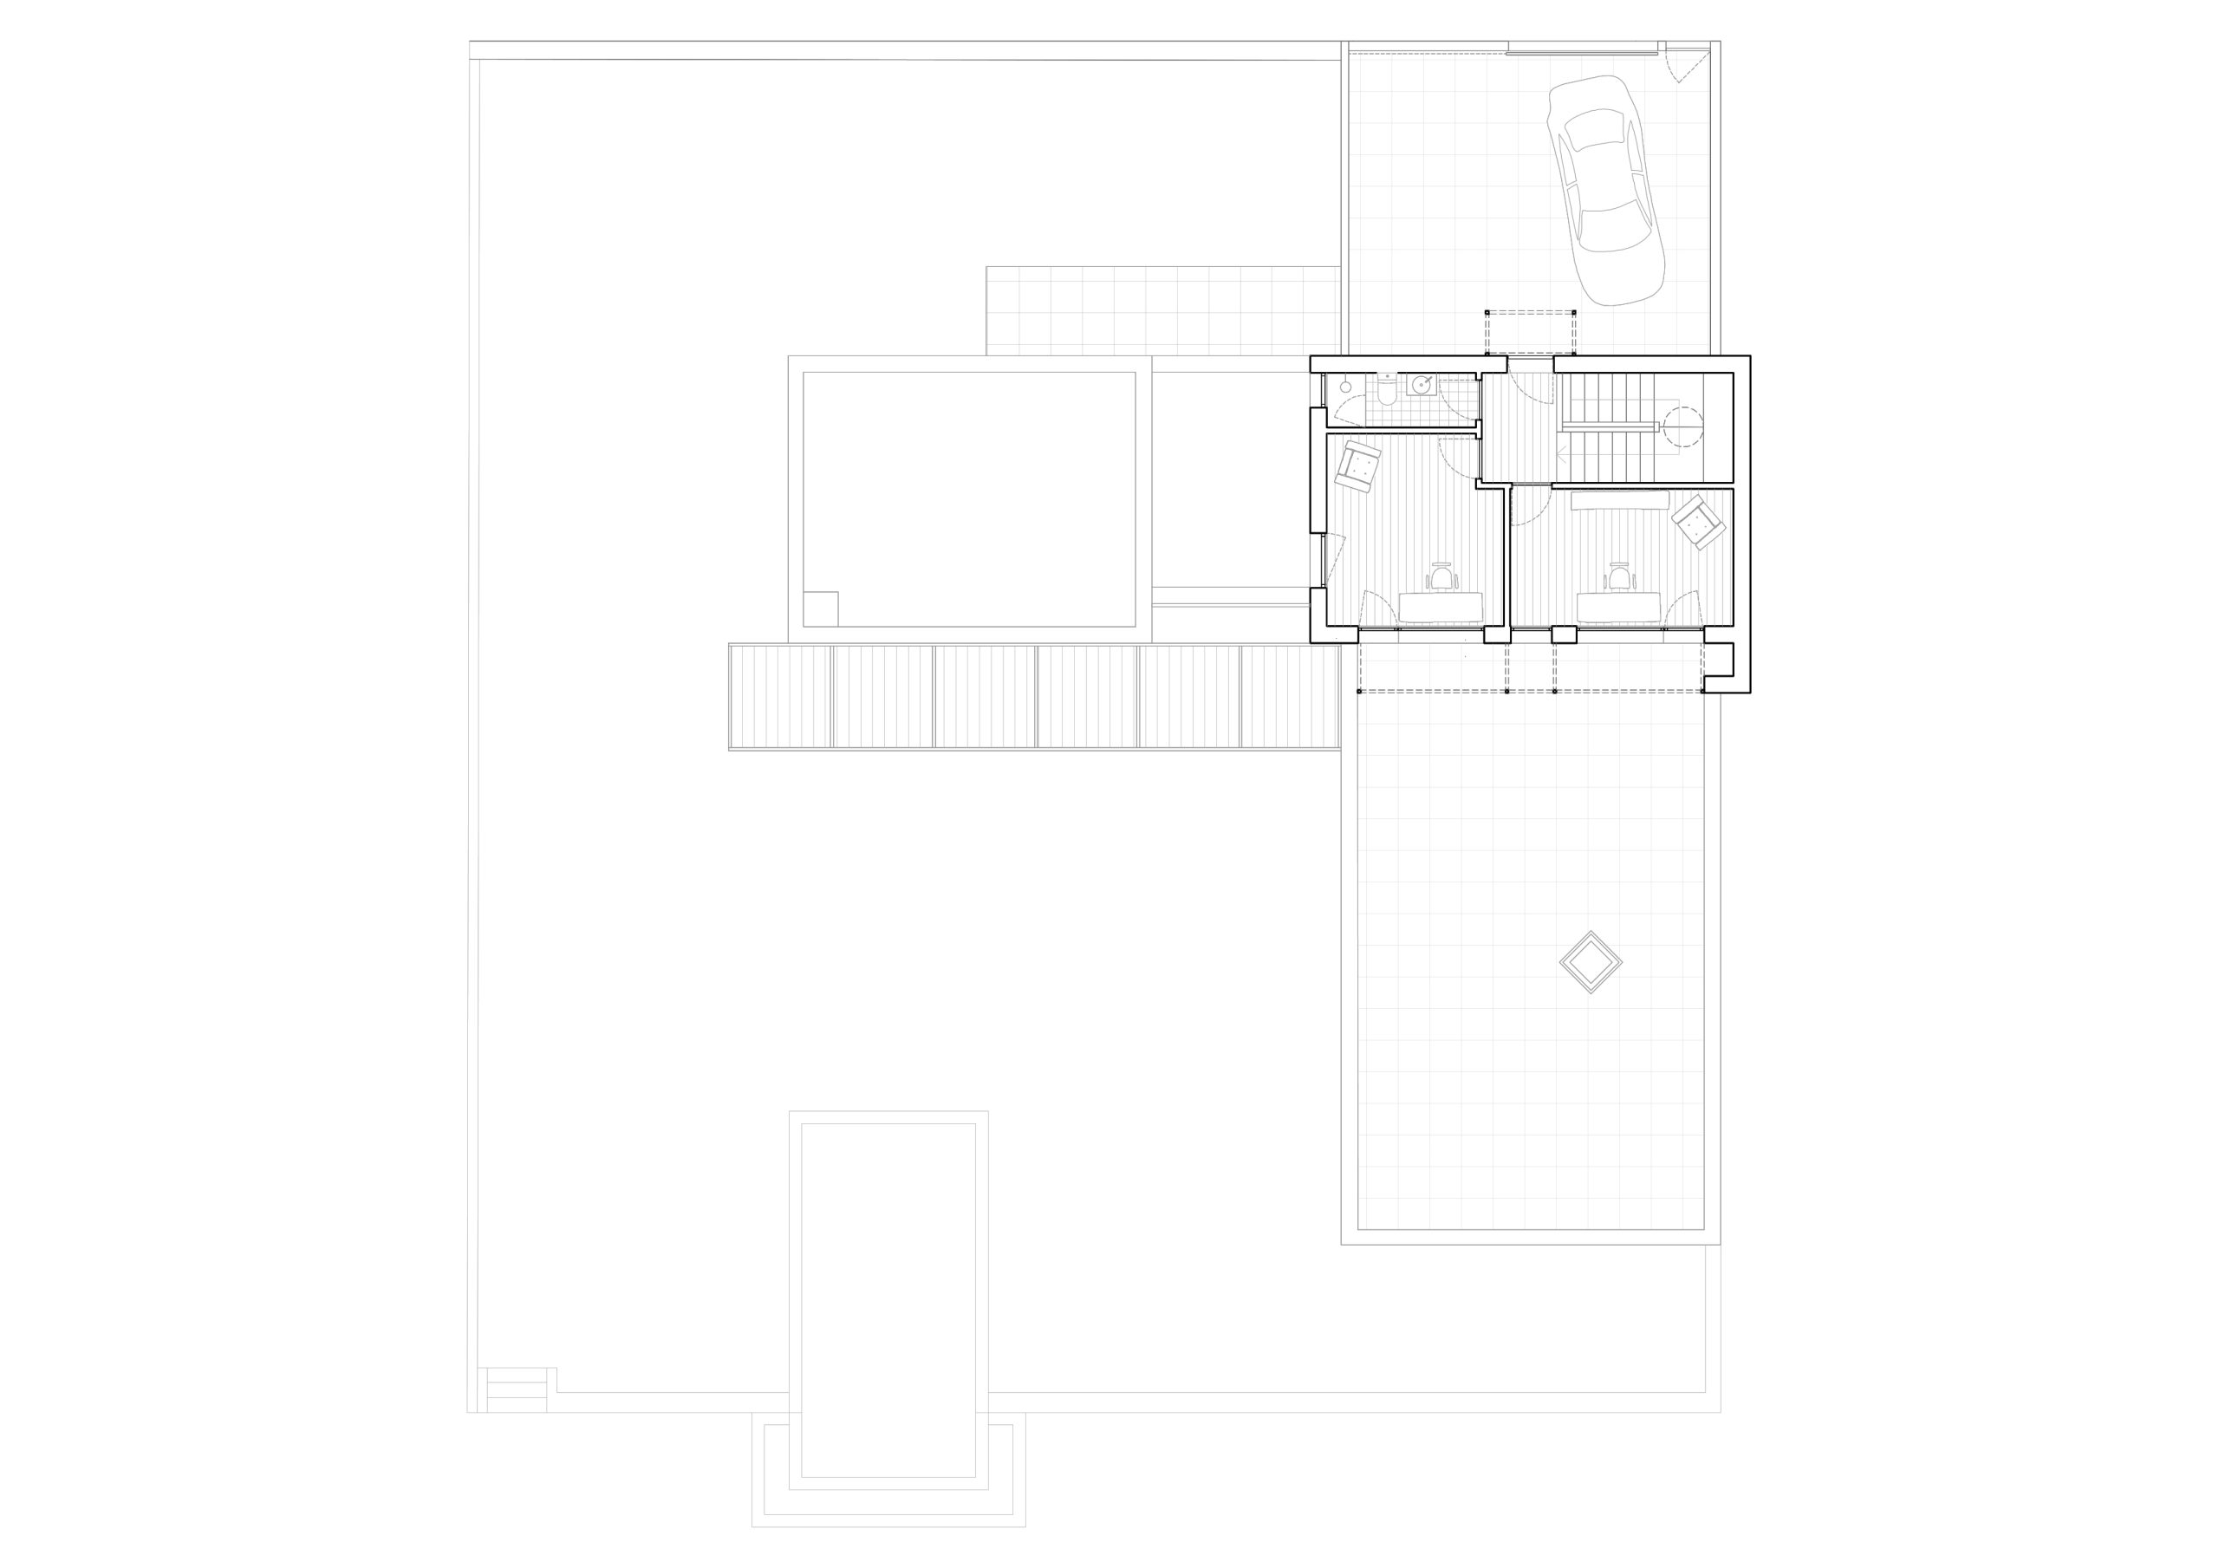
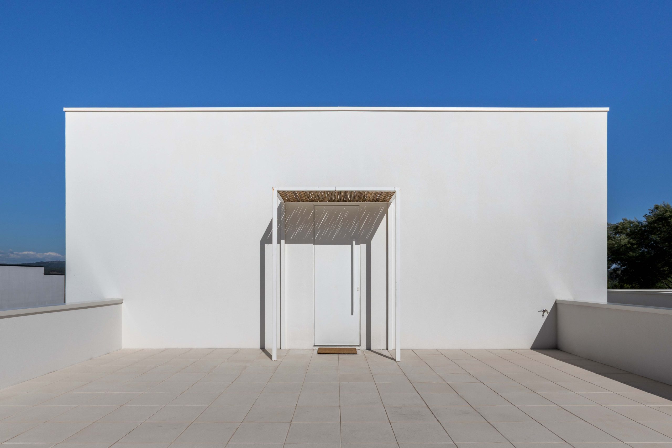
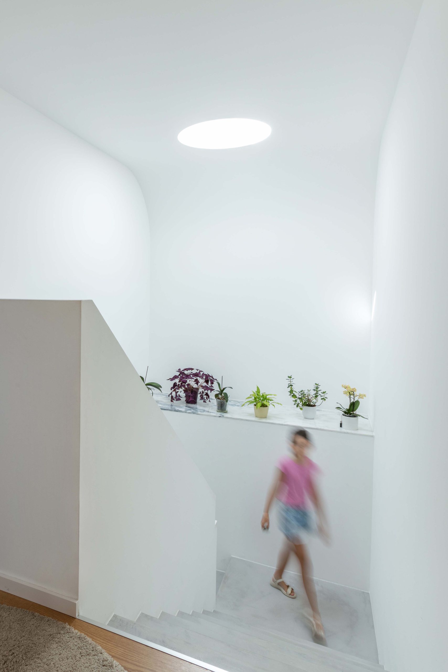
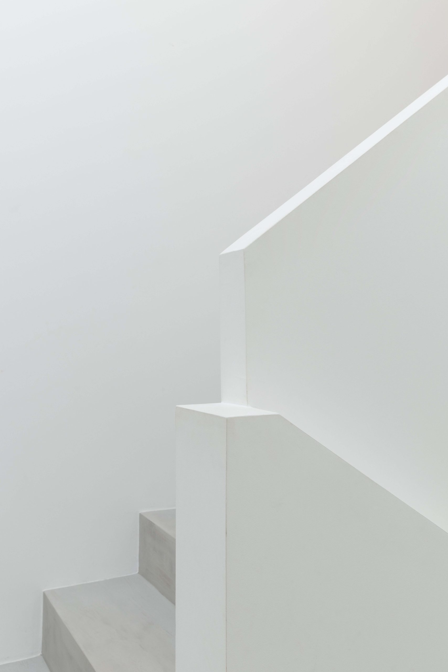
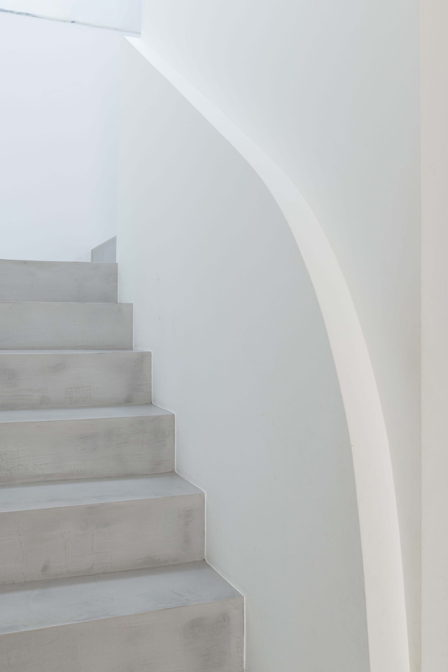
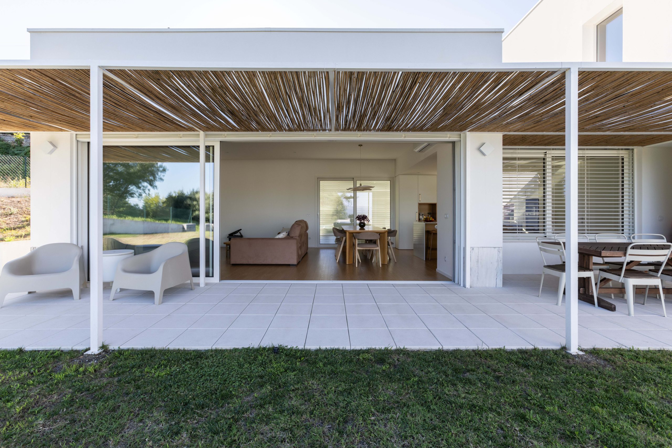
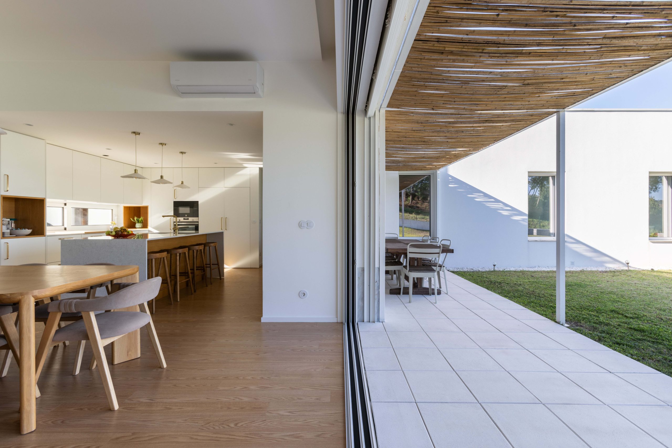
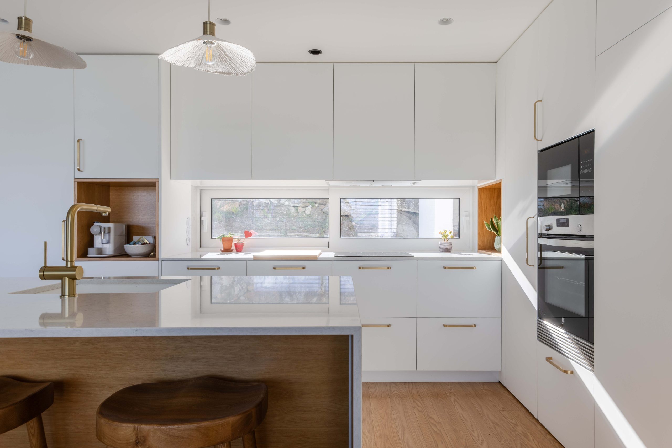
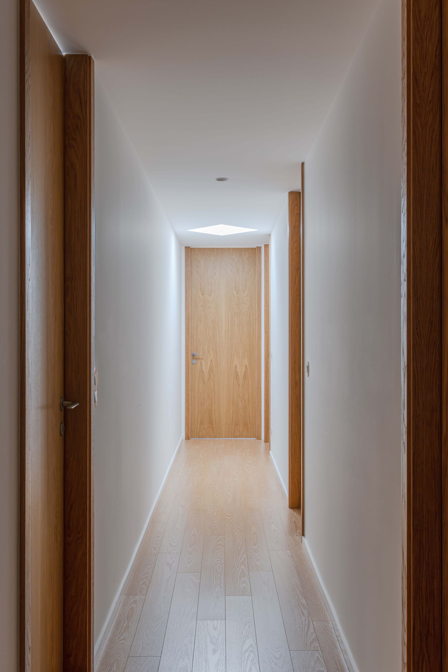
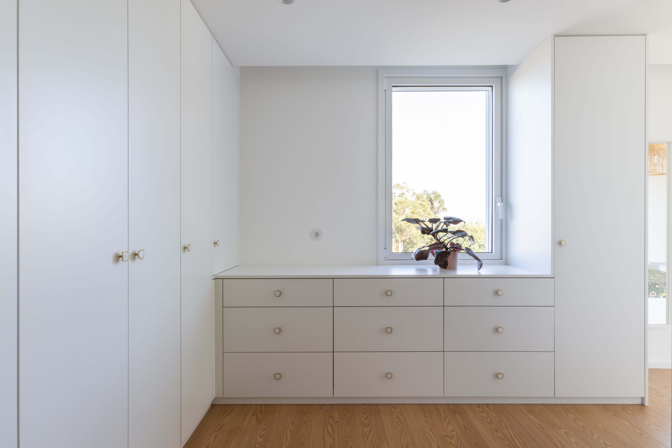
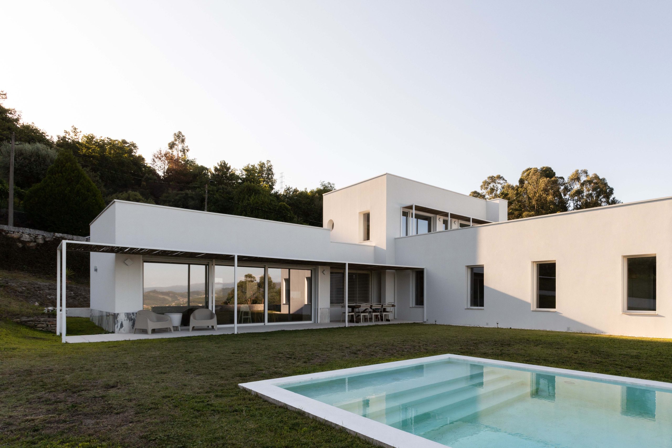
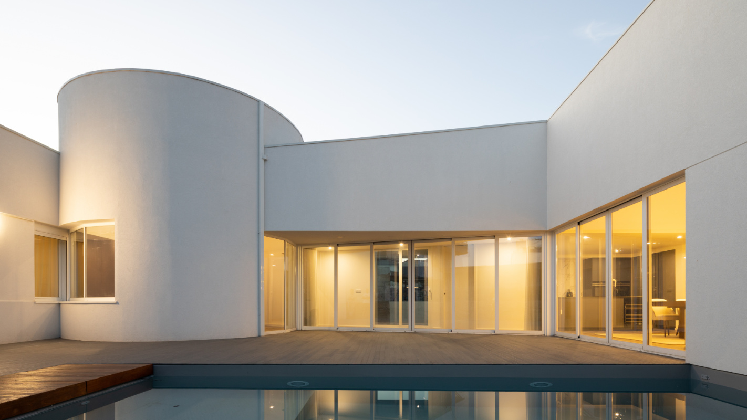
A casa da oliveira nasceu da vontade de um jovem casal de construir no norte de Portugal uma casa que reflectisse um ambiente doméstico mediterrânico onde pudessem criar uma família.
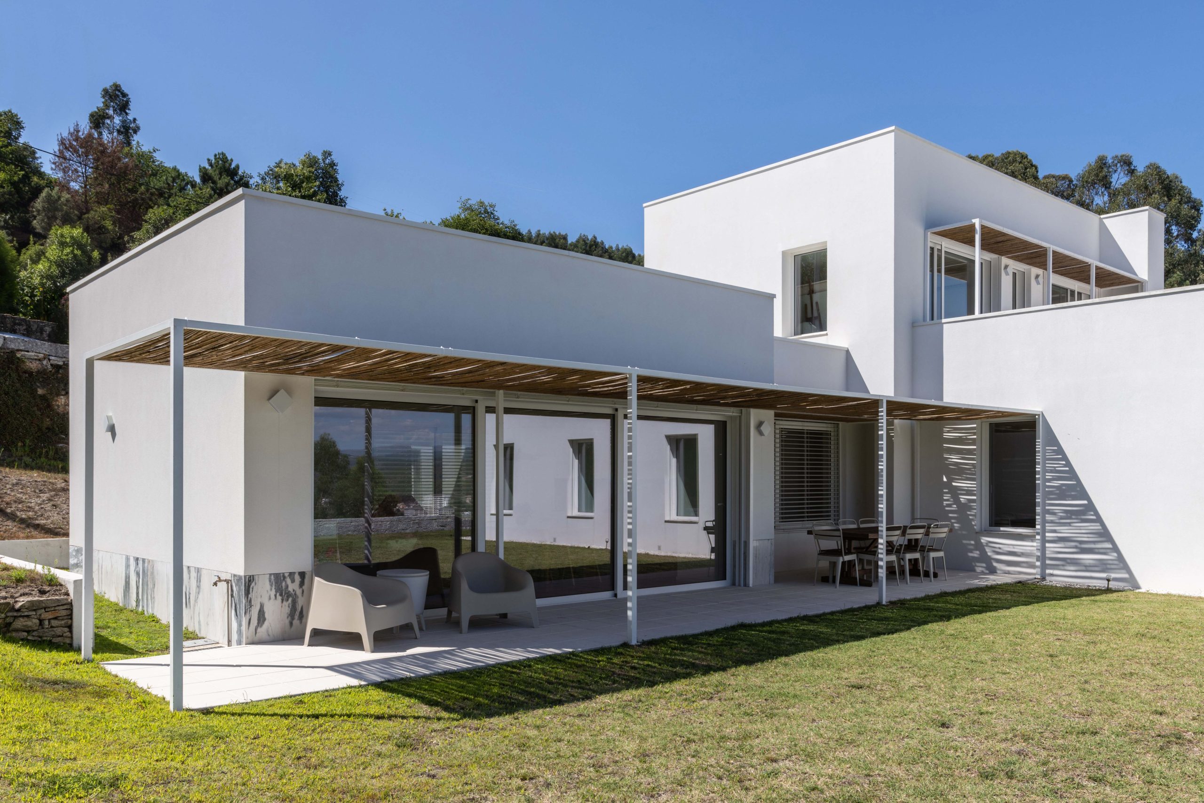
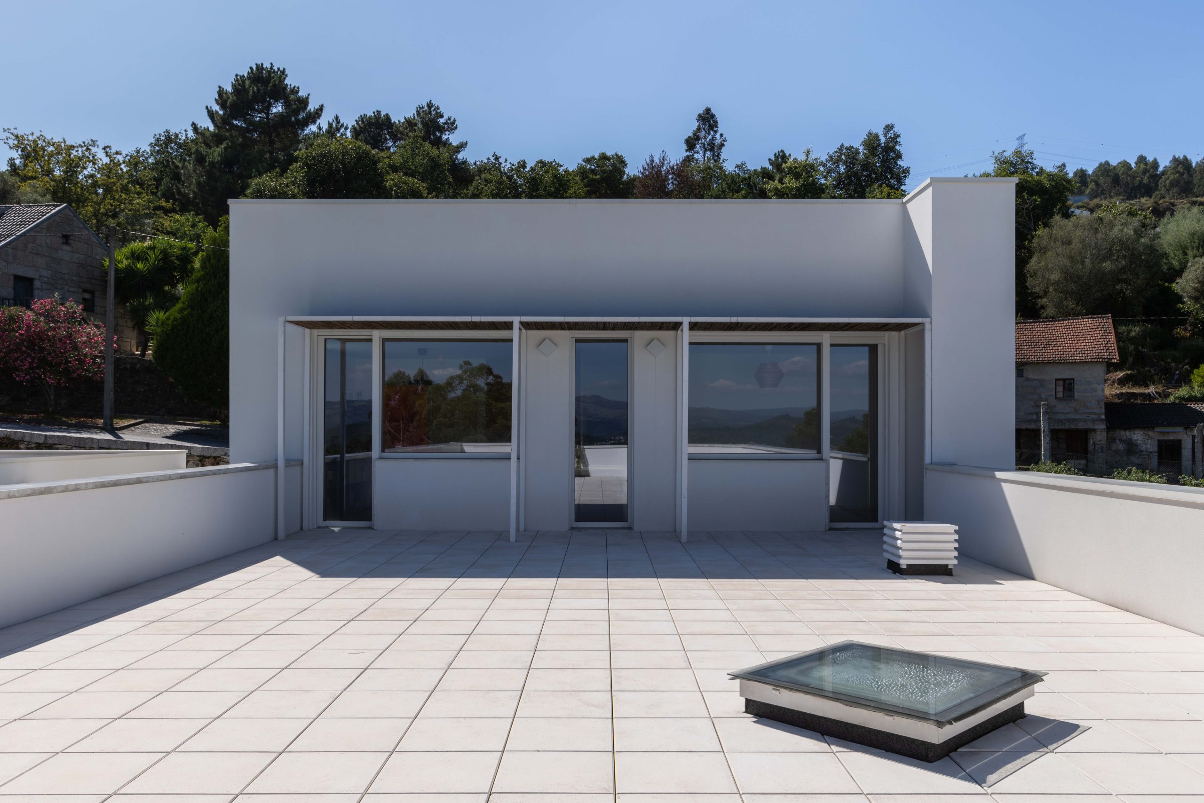
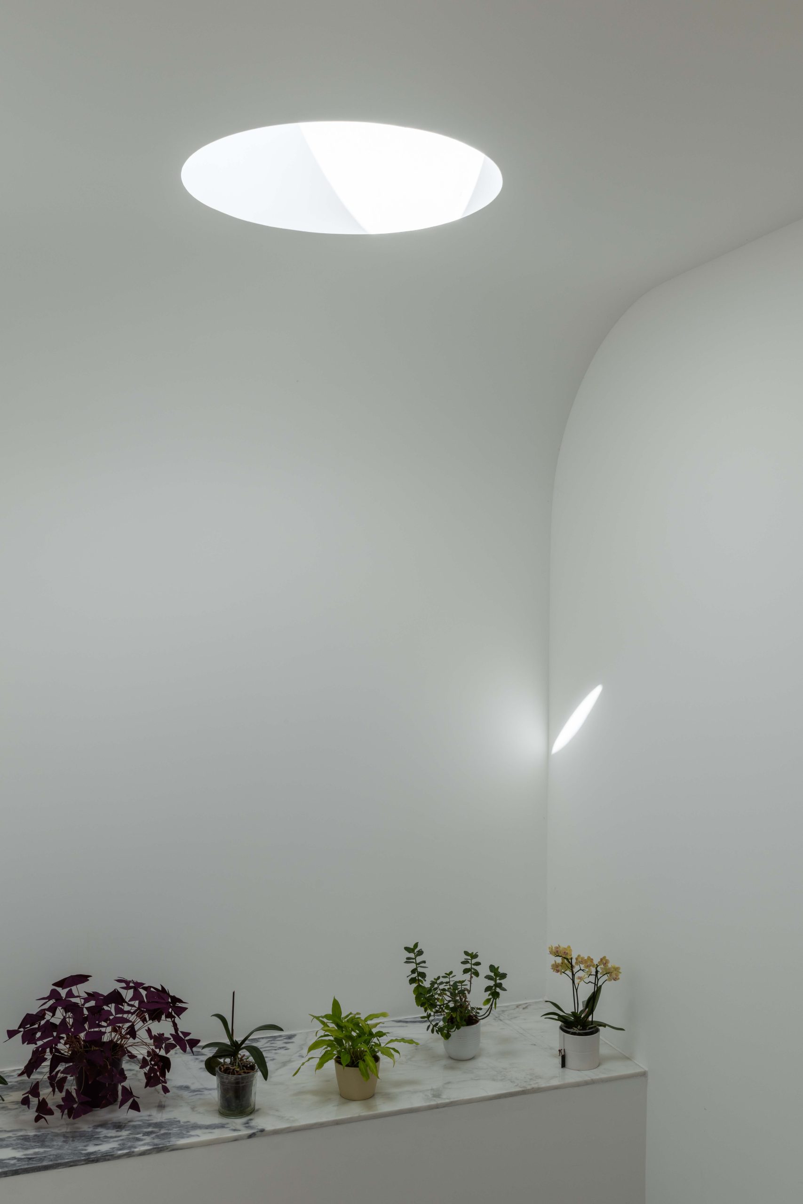
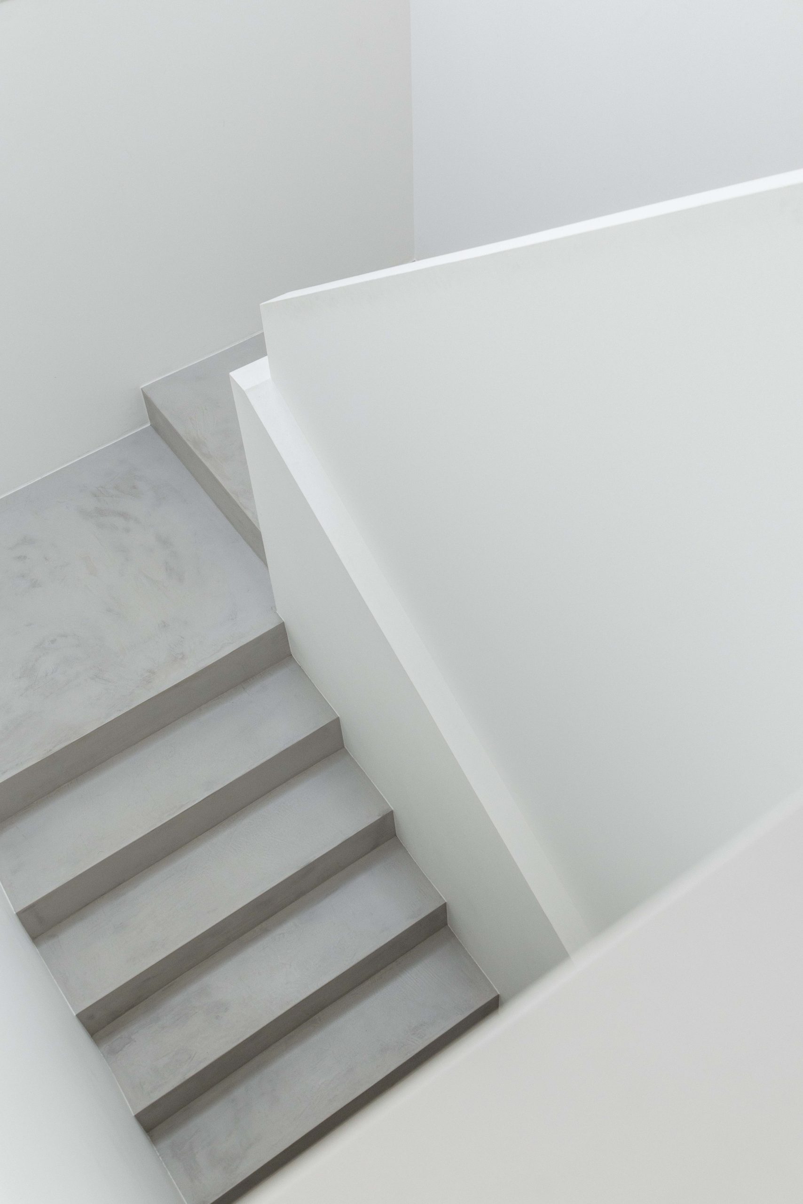
A geometria desta habitação resulta da interpretação da arquitectura tradicional de habitação mediterrânica que utiliza a justaposição de diferentes volumes caiados, promovendo assim distintas relações espaciais entre eles criando jogos de luz e sombra quer nos interstícios exteriores como nos percursos interiores da habitação.
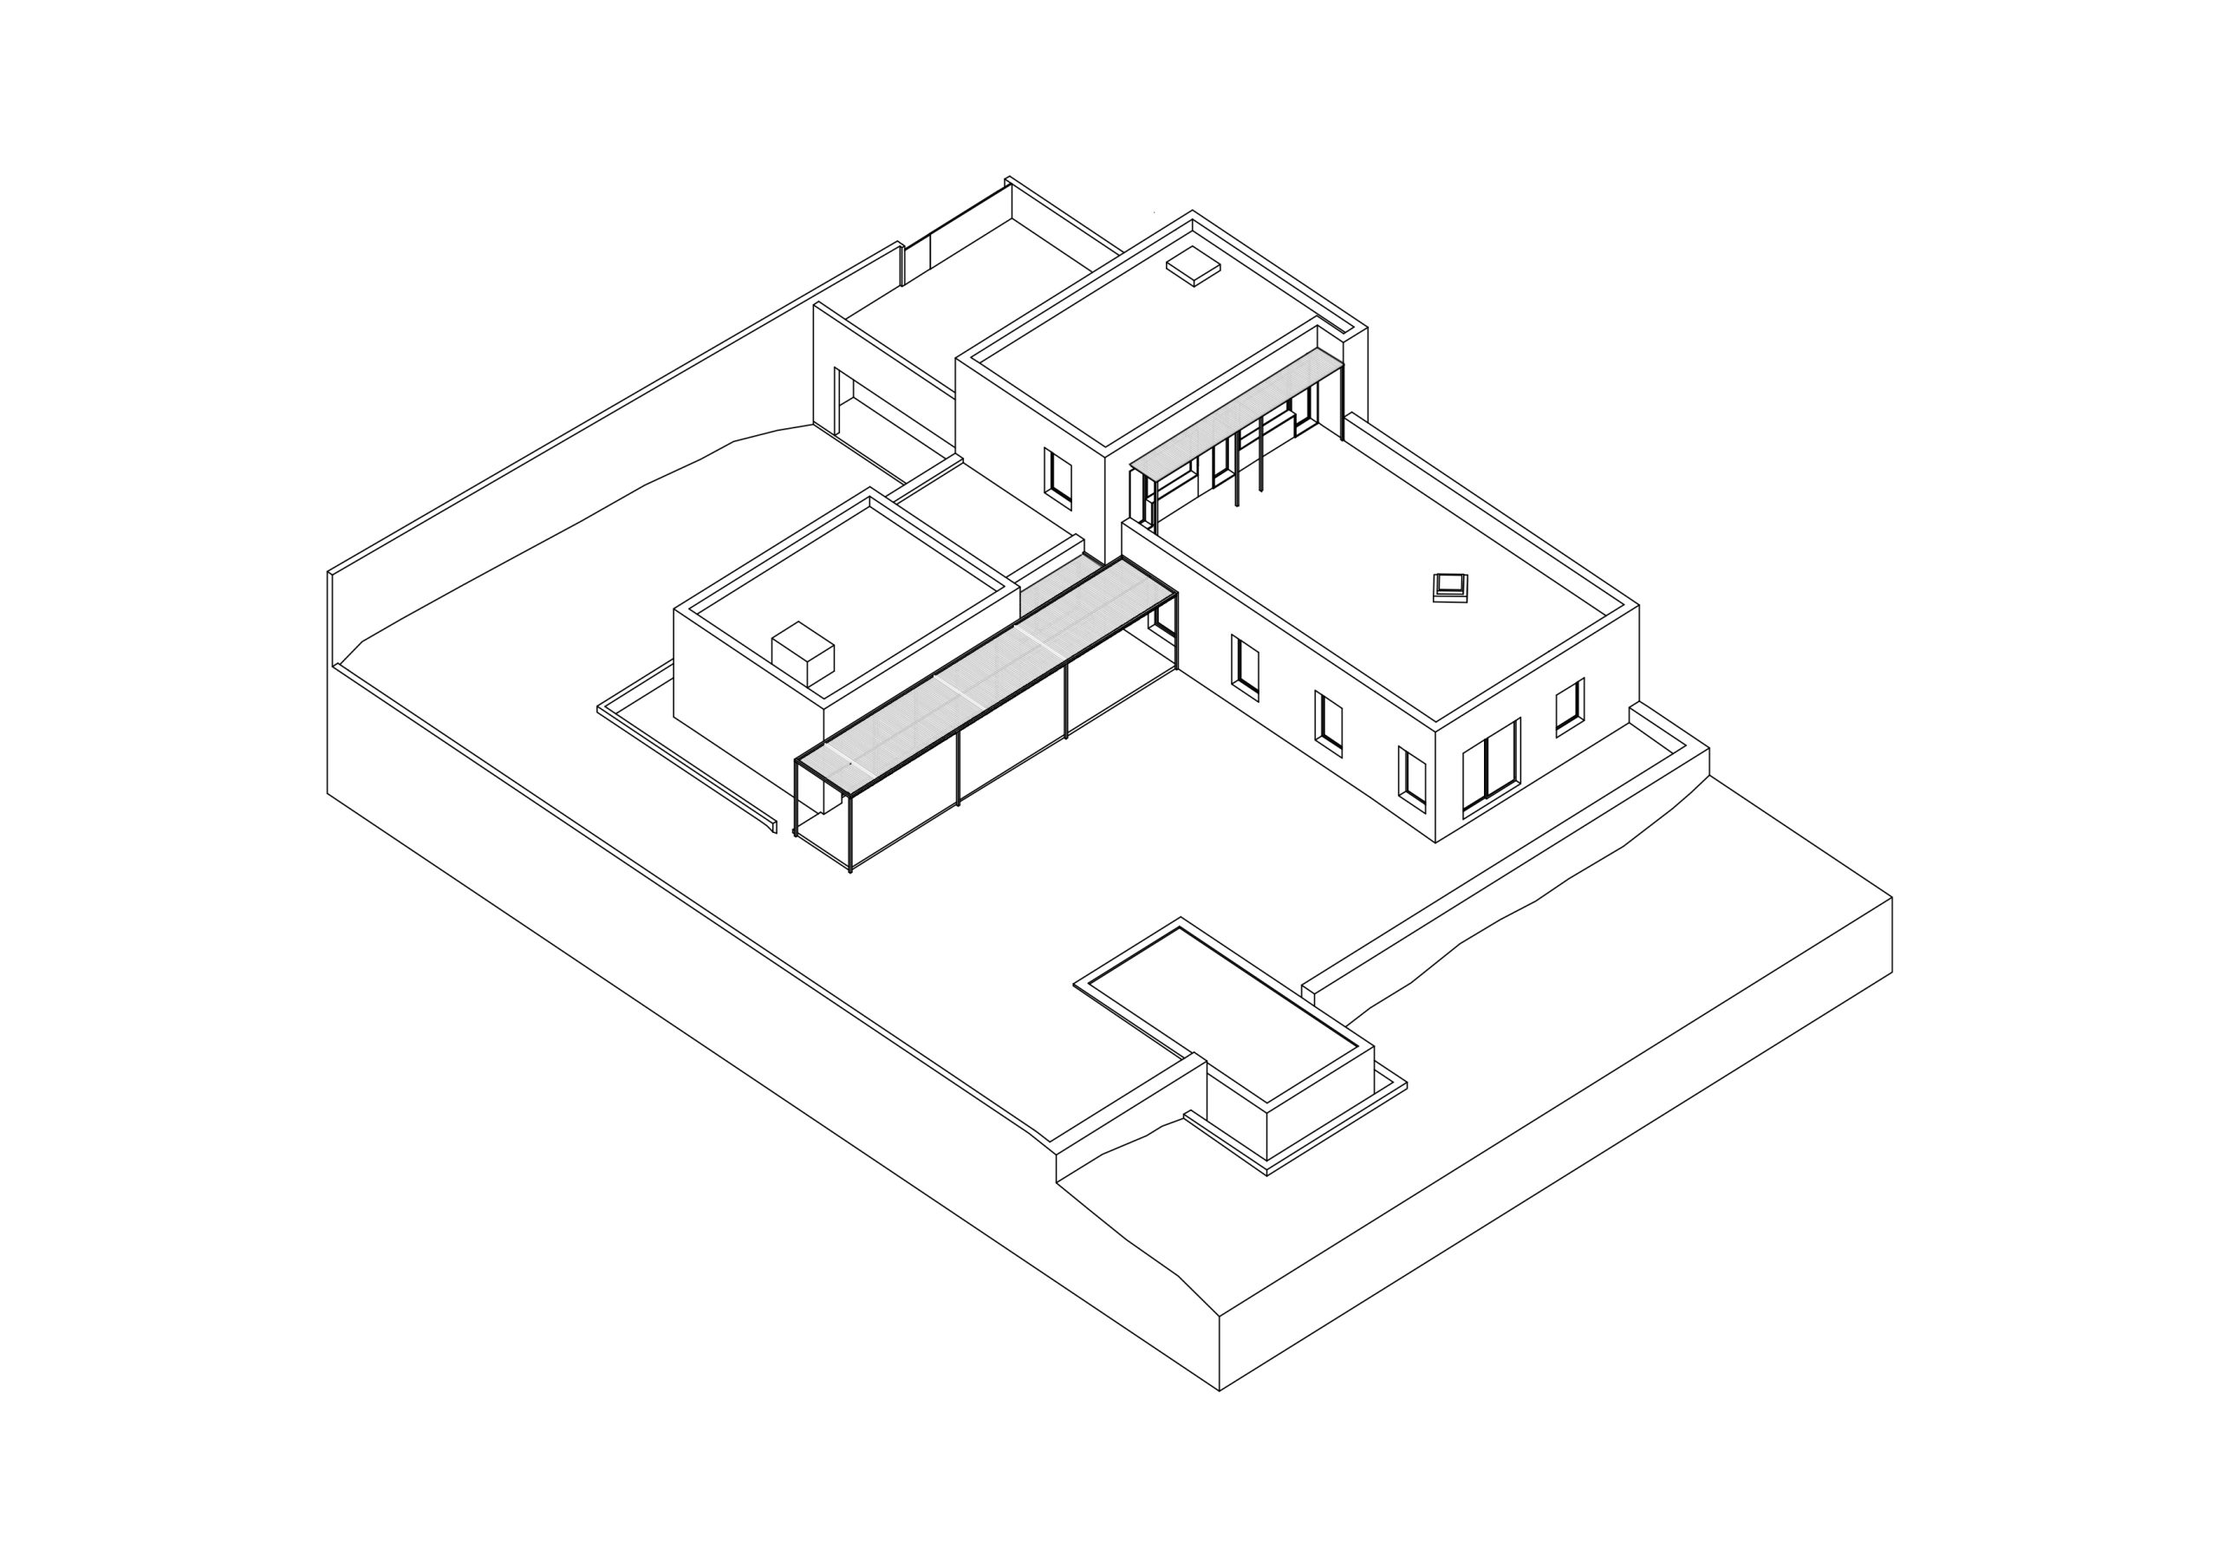
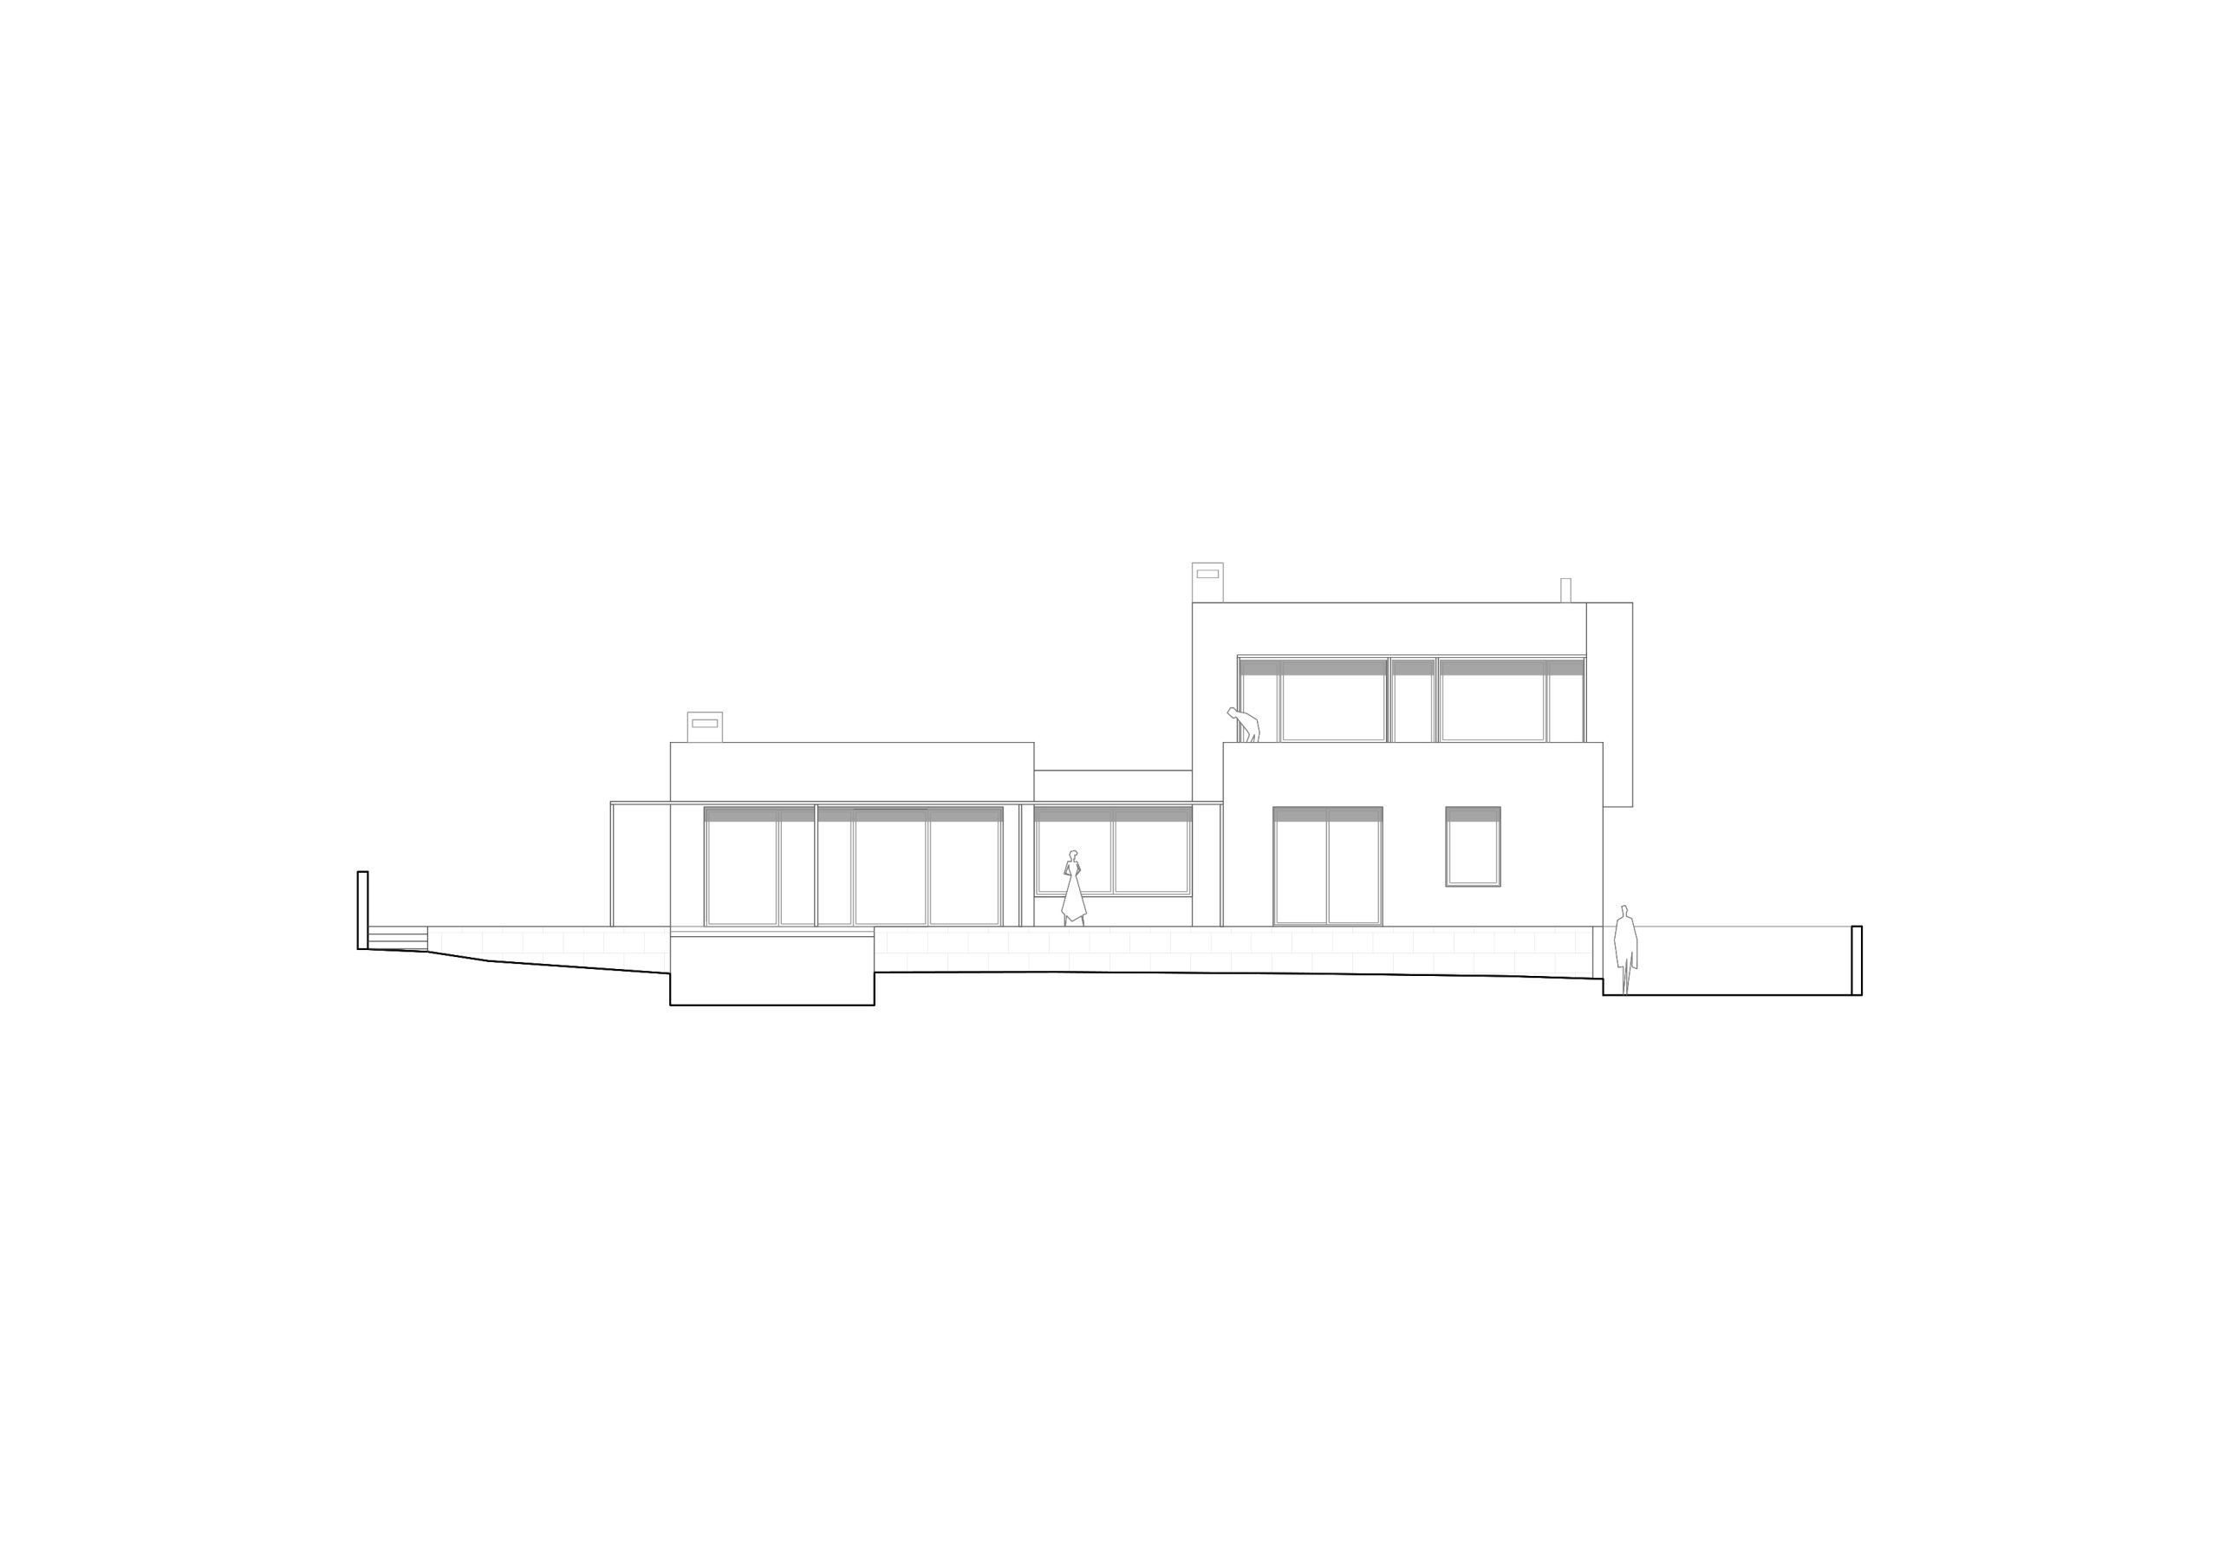
O objectivo principal desta proposta foi a implantação de uma habitação unifamiliar com um esquema de organização em “T” desenhada sobre três principais vectores: adaptabilidade do edifício à morfologia do terreno; o melhor aproveitamento da luz solar possível; e a maior orientação possível dos espaços comuns para as vistas desafogadas para a vila da Póvoa de Lanhoso.
The Olive Tree House was born from the desire of a young couple to build a house in northern Portugal that reflected a Mediterranean domestic environment where they could raise a family.
The geometry of this dwelling results from the interpretation of traditional Mediterranean housing architecture, which uses the juxtaposition of different whitewashed volumes, thus promoting distinct spatial relationships between them, creating plays of light and shadow both in the exterior interstices and in the interior pathways of the house.
The main objective of this proposal was the implantation of a single-family dwelling with a “T”-shaped organizational scheme designed around three main vectors: adaptability of the building to the morphology of the land; the best possible use of sunlight; and the greatest possible orientation of the common spaces towards the panoramic views of the town of Póvoa de Lanhoso.
programa | category
habitação unifamiliar | family-home
data | date
2021 - 2025
cliente | client / contexto | context
privado | private
área | area
282 m2
localização | location
Póvoa de Lanhoso, Portugal
estado | fase
concluído | finished
engenharia | engineering
Eng. Mónica Vieira
construção | construction
Tarefa Concreta, Lda
fotografia | photography
Alexandra Brites